

Just Listed












Address
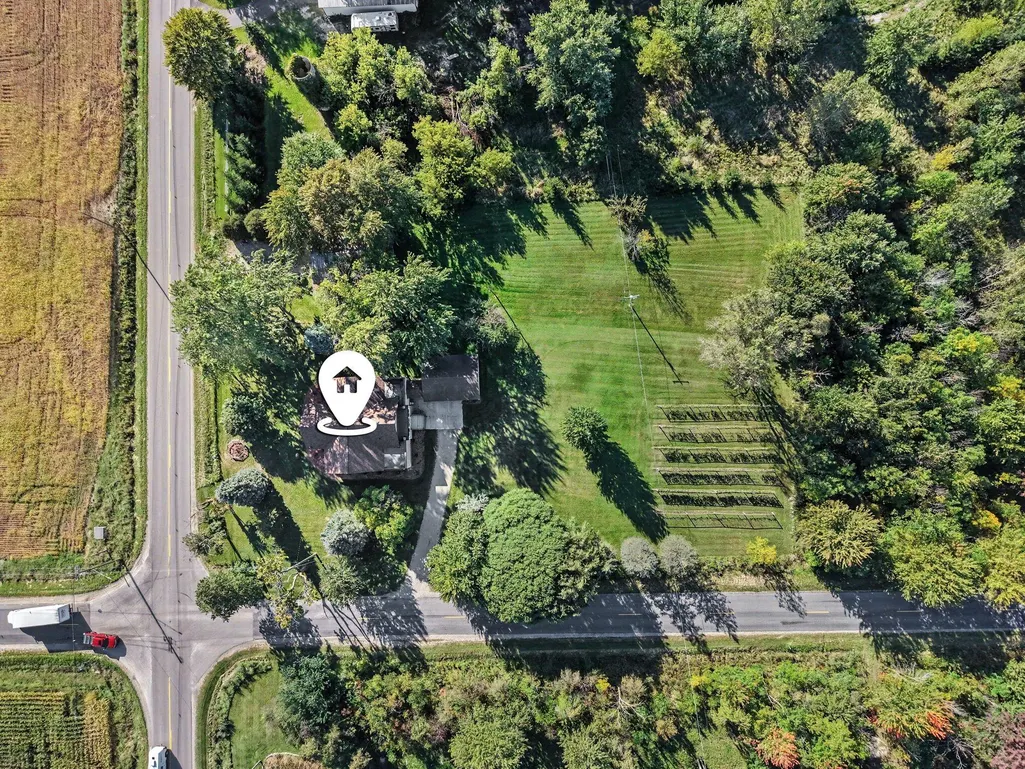
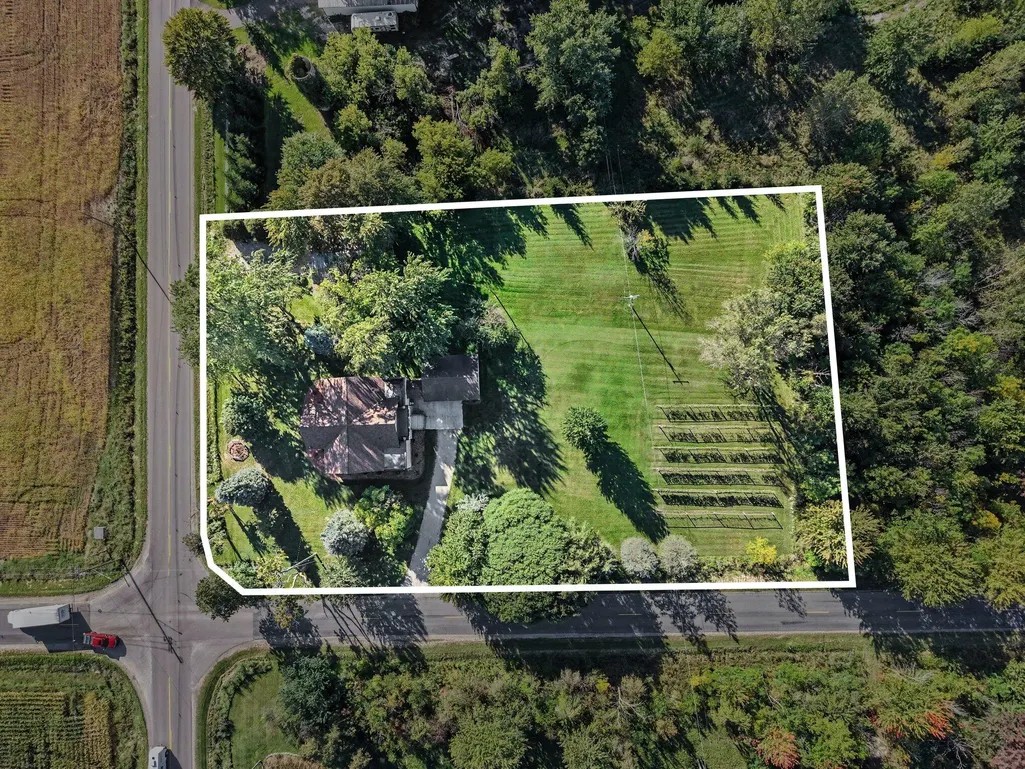
8015 Quincy Street, Zeeland, MI
Price
$ 409,900
Property Attributes
- MLS#26051297
- TypeSingle Family
- Listing Status Active
- CountyOttawa
- CityZeeland
- Zip49464
- StyleRanch
- Year Built1894
- Taxes$ 3193
- Price$ 409,900
- Bedrooms3
- Full Bathrooms3
- Half Bathrooms0
- Sqr Footage2280
- Lot Size1.98 Acres
Data Source:
Michigan Regional Information Center (MICHRIC)
Property Description
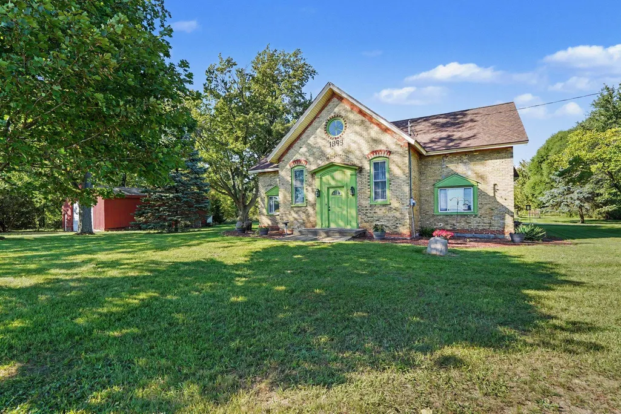
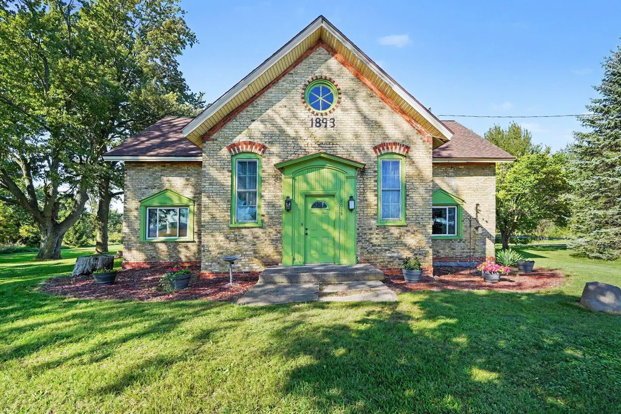
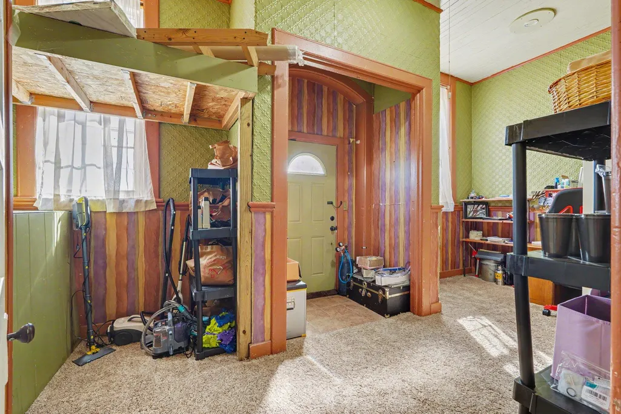
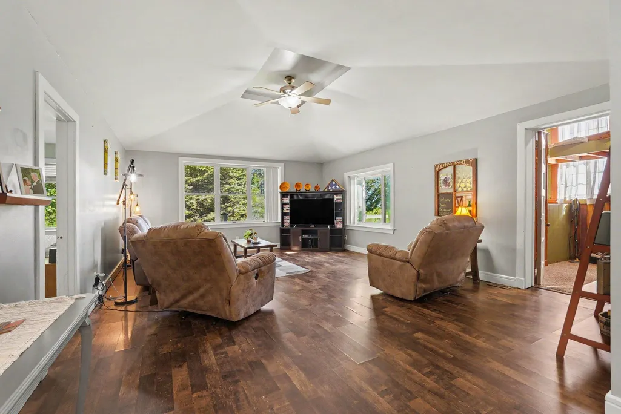
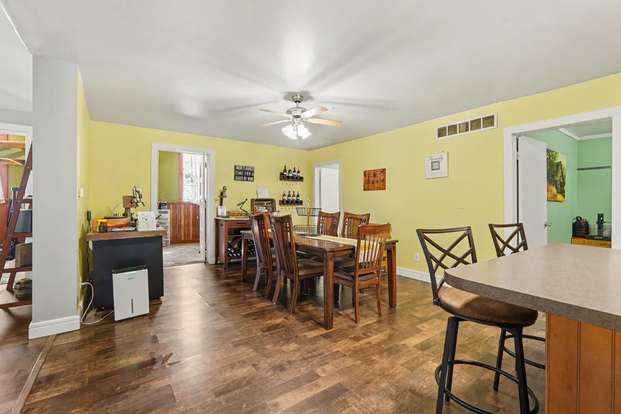
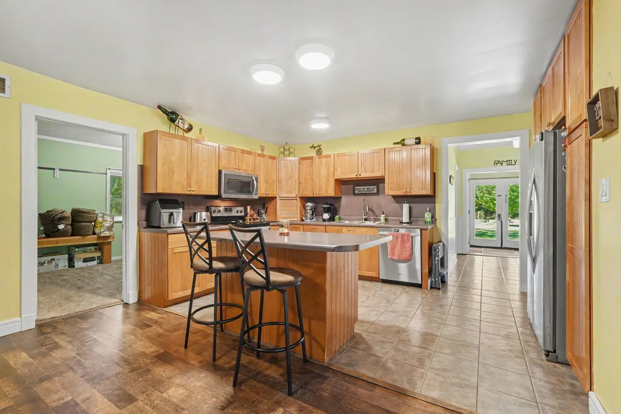
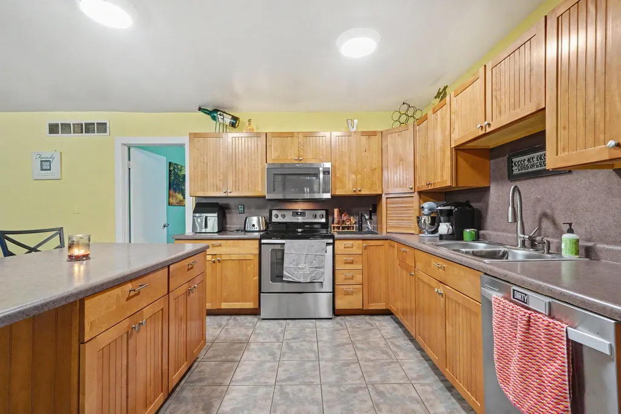
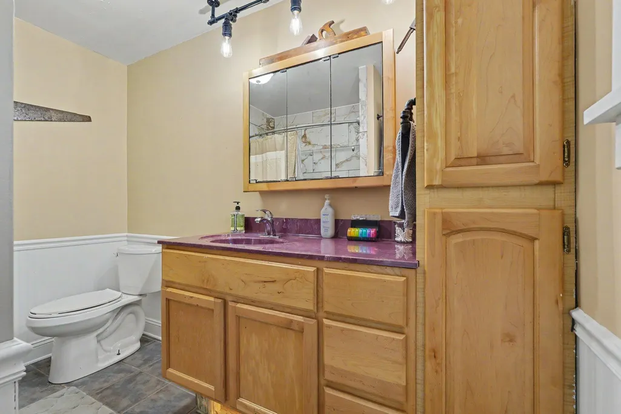
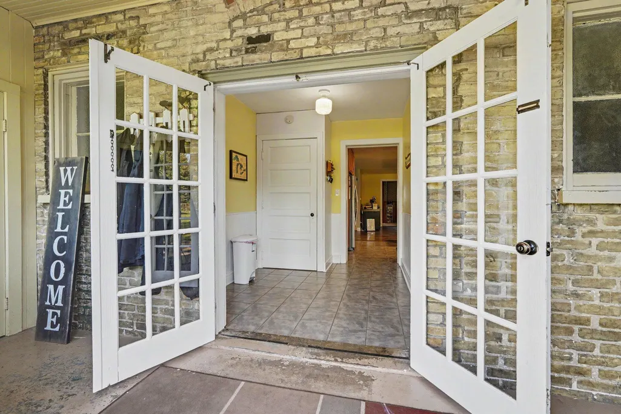
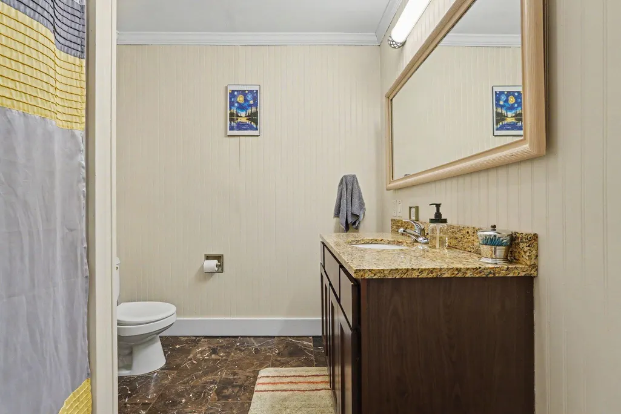
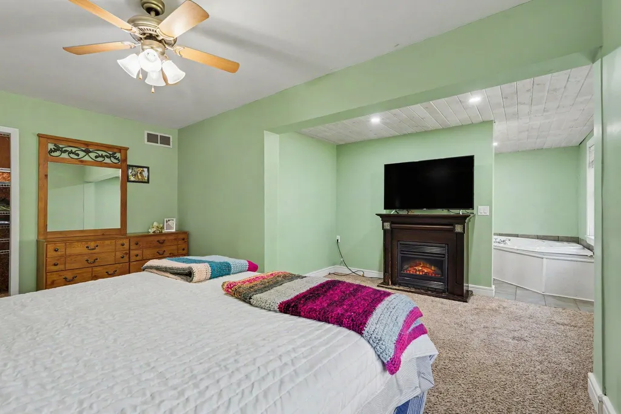
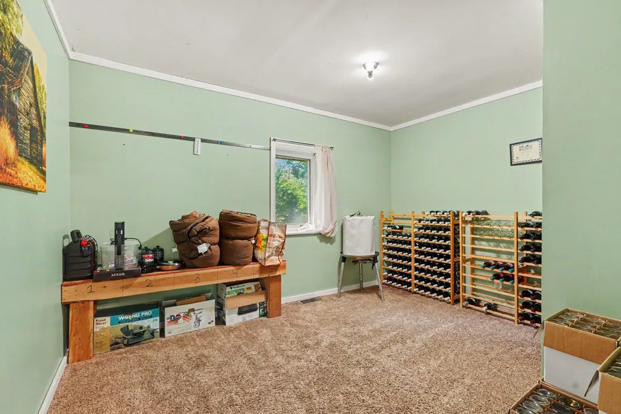
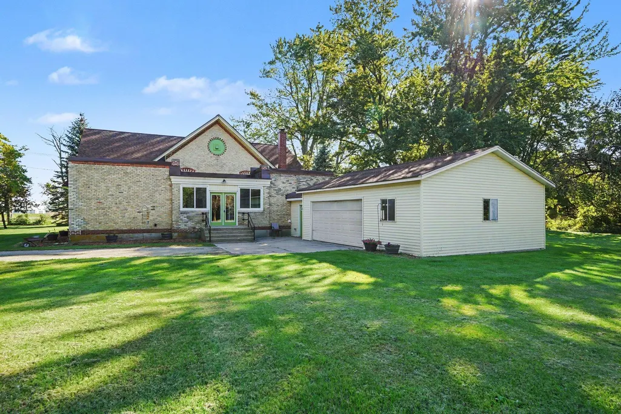
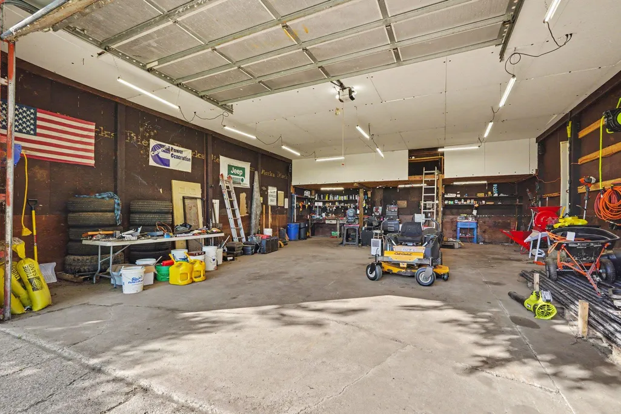
Don't miss your chance to own a piece of Zeeland history! This home was once a 2 room schoolhouse converted into a 3 bedroom spacious home. With a large kitchen and dining area, multiple bathrooms and main floor bedrooms, this home leaves plenty of room to spread out. Along with the 2 car plus work area attached garage, there is still plenty of room for your toys in the pole barn! schedule your showing today!
| Price History | |
|---|---|
| 9/25/2026 | Listed $409,900 |
General Features
| Sewer | Septic Tank |
|---|---|
| Heating | Forced Air |
| Utilities | Natural Gas Available,Electricity Available,Cable Available,Natural Gas Connected,Cable Connected |
| Possession | Close Plus 30 Days |
| Roof | Composition |
| Appliances | Dishwasher,Microwave,Oven,Range,Refrigerator |
| Garage Spaces | 2 |
| Architectural Style | Ranch |
| Construction Materials | Brick,Vinyl Siding |
| Year Built | 1894 |
| Stories Count | 1 |
| Township | Zeeland Twp |
| Property Subtype | Single Family Residence |
| Tax Year | 2025 |
| County | Ottawa |
| New Construction | false |
| Property Type | Residential |
| Attached Garage | true |
| Garage Y/N | true |
| Other Structures | Pole Barn |
| Total Rooms | 9 |
| Full Baths | 3 |
| Status | Active |
| Directions | Chicago Dr. to 80th ave, north to home. |
| City | Zeeland |
| High School District | Zeeland |
| Zoning Description | AG |
| Lot Size Units | Acres |
| Lot Size Square Feet | 86249 |
| Carport Y/N | No |
| Listing Terms | Cash,Conventional |
| Land Lease Y/N | No |
| Tax Annual Amount | 3193.72 |
| Home Warranty Y/N | No |
| Lease Renewal Y/N | No |
| Additional Parcels Y/N | No |
| Rent Control Y/N | No |
| Standard Status | Active |
| Occupancy Type | Owner |
| Tax Assessed Value | 99808 |
| MobileHomeRemainsYN | No |
| Legal Description | PART OF SE 1/4 OF SE 1/4 COM SE SEC COR, TH N 89D 03M 01S W 230 FT, N 376 FT, S 89D 03M 01S E 230 FT, TH S 376 FT TO BEG. SEC 5 T5N R14W 1.98 A |
| Senior Community | None |
Interior Features
| Interior Amenities | Garage Door Opener,Center Island |
|---|---|
| Basement | Crawl Space |
| Heating Y/N | true |
| Window Features | Screens,Insulated Windows |
| Fireplace Y/N | false |
| Laundry Features | Lower Level |
| Total Bedrooms | 3 |
| Main Level Bedrooms | 3 |
| Total Baths | 3 |
Exterior Features
| Parking Features | Garage Faces Side,Garage Door Opener,Attached |
|---|---|
| Lot Features | Corner Lot,Level |
| Water Source | Well |
| Lot Size Area | 1.98 |
| Spa | No |
| Building Area Total | 2280 |
| Lot Dimensions | 350x200 |
| Lot Size Acres | 1.98 |
| Road Surface Type | Paved |
| Waterfront Y/N | false |
| Crops Included Y/N | No |
| Horse Y/N | No |
| Irrigation Water Rights Y/N | No |
Amenities
- Foreclosure
- Views
- Short Sale
- New Construction
- Adult 55+
- Lease To Own
- No HOA Fees
- Furnished
- Primary On Main
- Air Conditioning
- Seller Finance
- Green
- Fixer Upper
- Horse
- Golf
- Fireplace
- Deck
- Garage
- Basement
- Pool
Property vs Single Family Average in 49464
Price
Taxes
Year Built
 Listing information is provided by Participants of the MichRIC MLS. IDX information is provided exclusively for personal, non-commercial use, and may not be used for any purpose other than to identify prospective properties consumers may be interested in purchasing. Information deemed reliable but not guaranteed. ©: MichRIC MLS. Last Update September 27, 2026 8:16 PM UTC
 Northern Great Lakes REALTORS® MLS All information deemed reliable but not guaranteed. All properties are subject to prior sale, change or withdrawal. Neither listing broker(s) or information provider(s) shall be responsible for any typographical errors, misinformation, misprints and shall be held totally harmless. Listing(s) information is provided for consumer's personal, non-commercial use and may not be used for any purpose other than to identify prospective properties consumers may be interested
