

Just Listed





















Address
691 N Duffield Road, Sumner, MI
Price
$ 295,000
Property Attributes
- MLS#1951025
- TypeSingle Family
- Listing Status New
- CountyGRATIOT
- CitySumner
- AreaGratiot
- NeighborhoodSumner
- Zip48889
- StyleRanch
- Year Built1997
- Taxes$ 1685
- Price$ 295,000
- Bedrooms4
- Full Bathrooms2
- Half Bathrooms0
- Sqr Footage1719
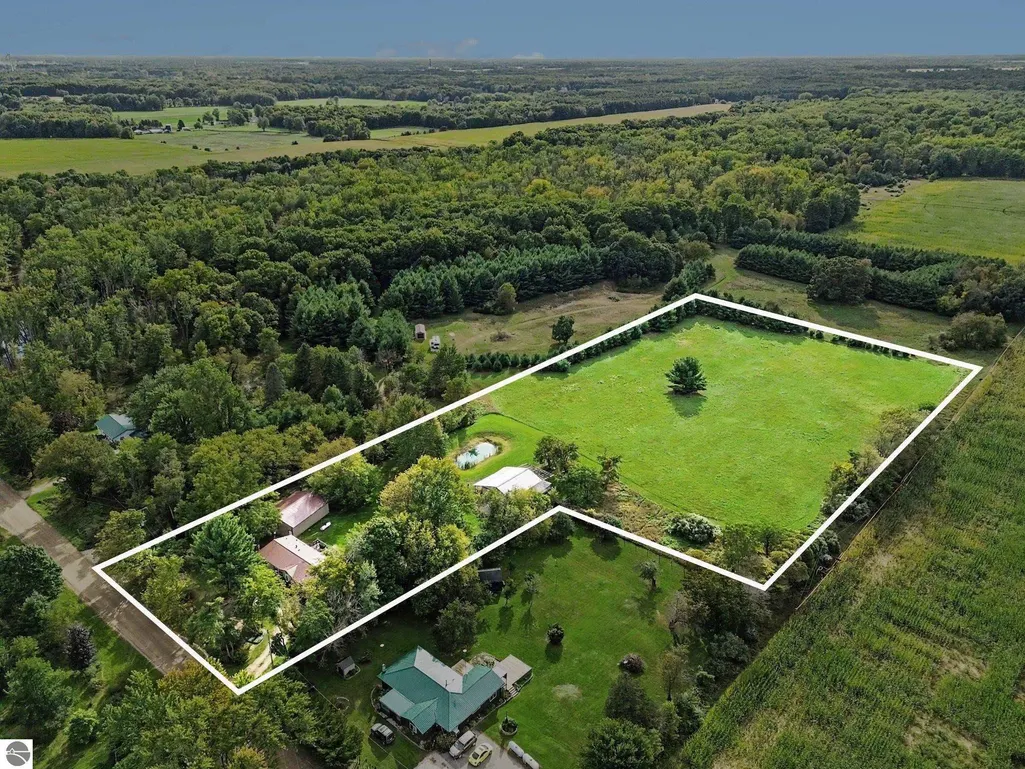
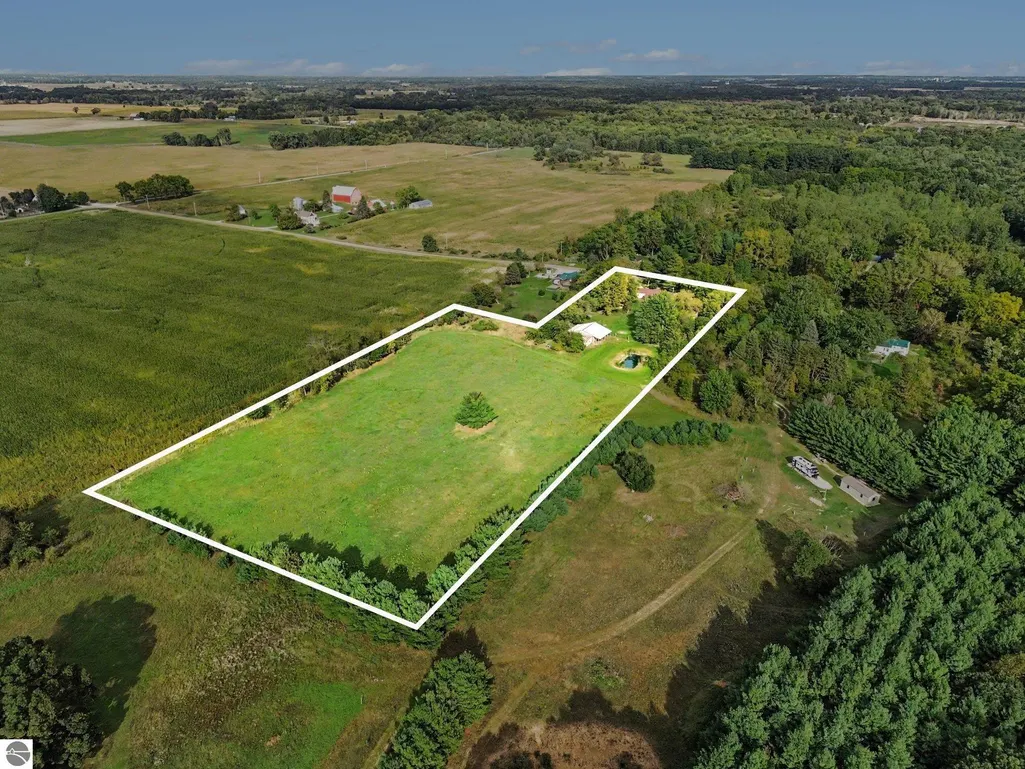
- Lot Size5.3 Acres
Data Source:
Northern Great Lakes REALTORS® MLS (NGLRMLS)
Property Description
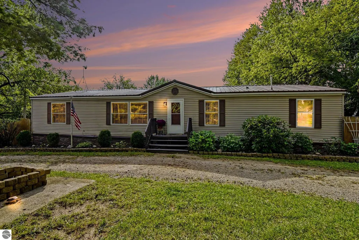
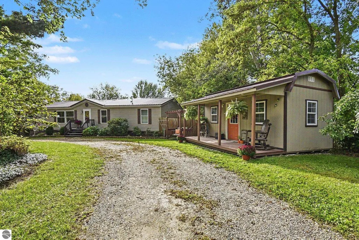
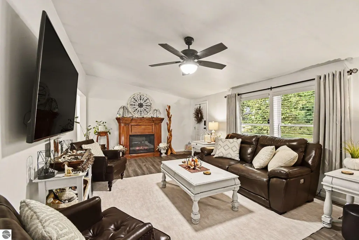
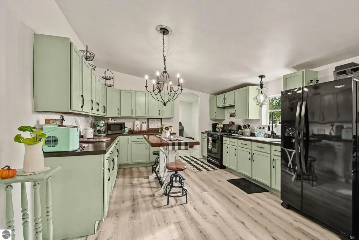
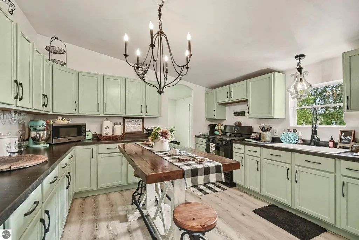
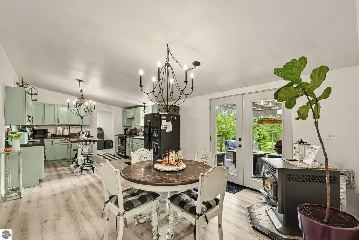
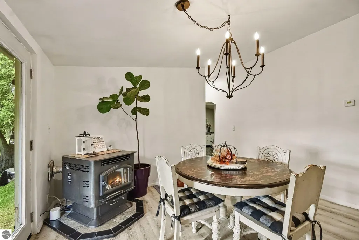
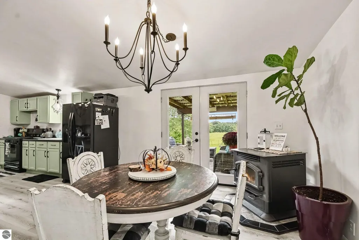
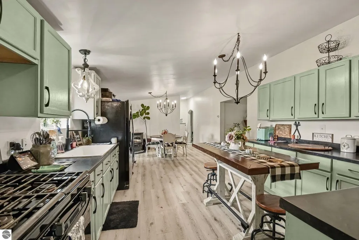
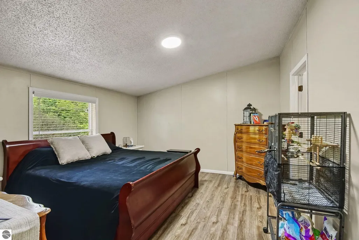
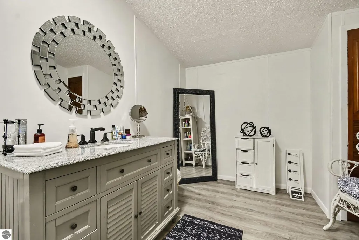
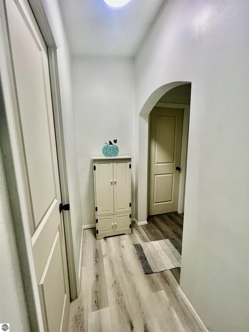
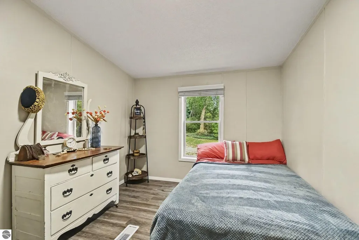
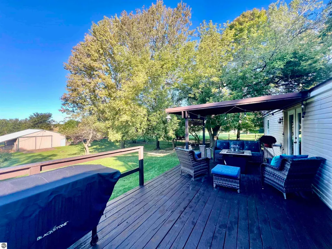
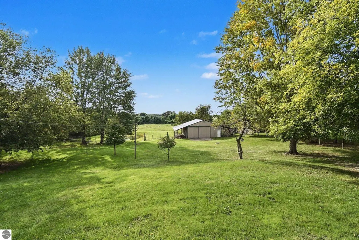
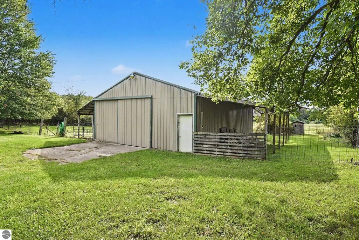
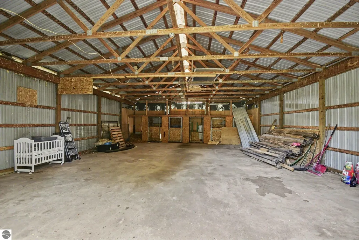
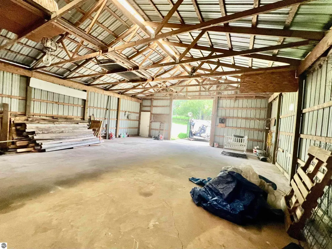
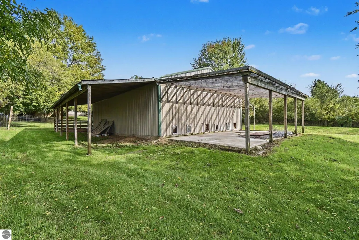
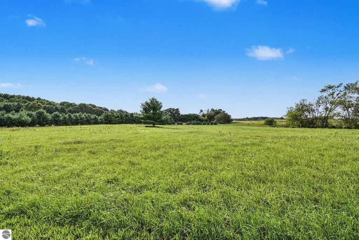
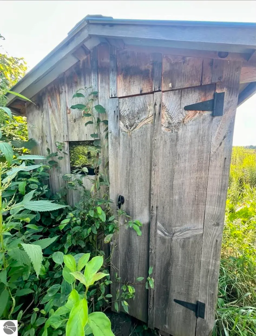
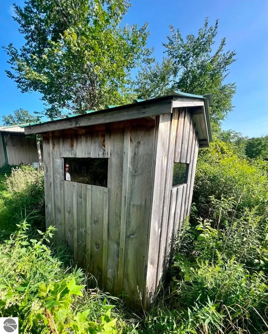
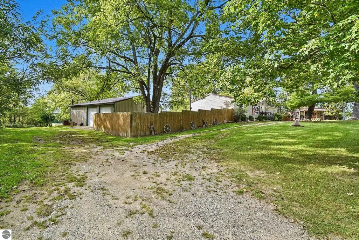
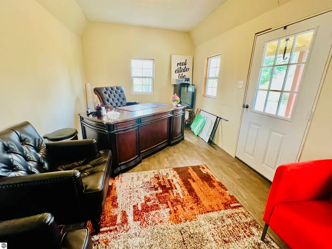
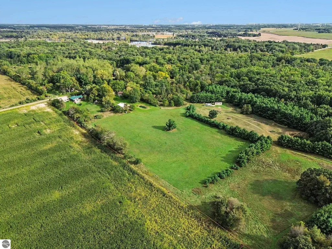
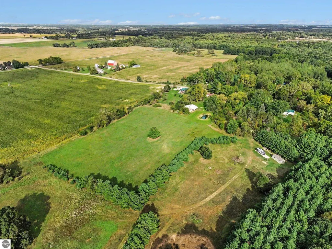
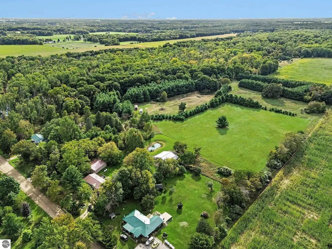
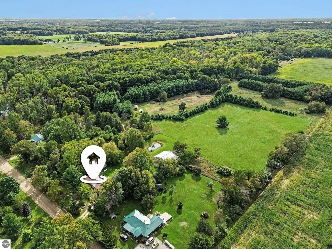
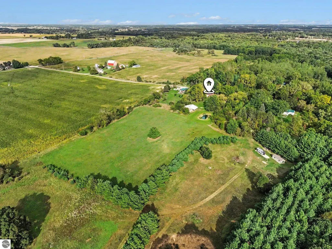
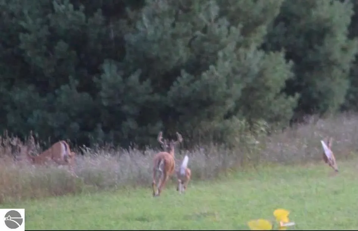
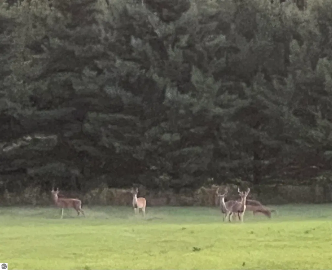
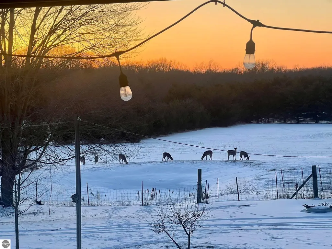
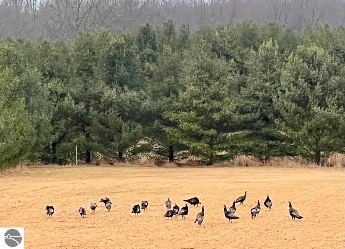
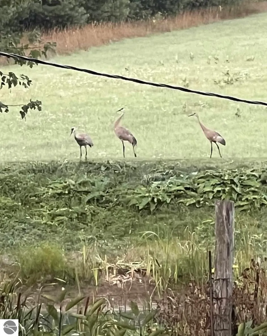
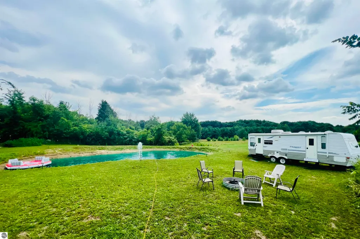
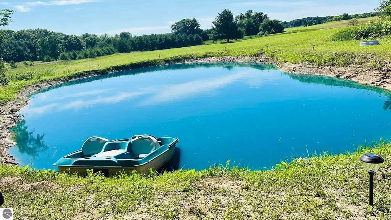
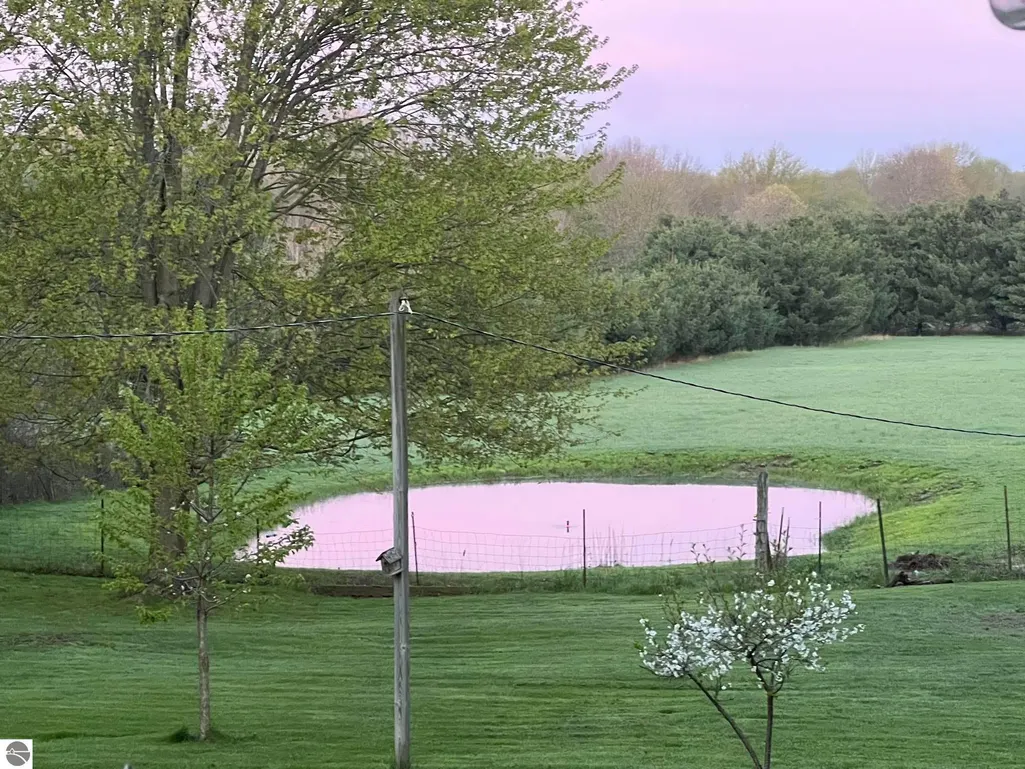
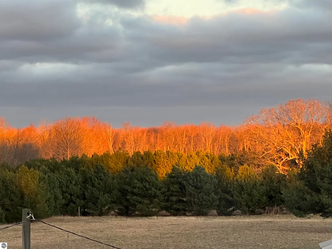
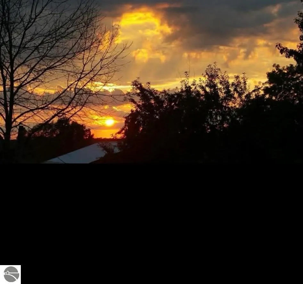
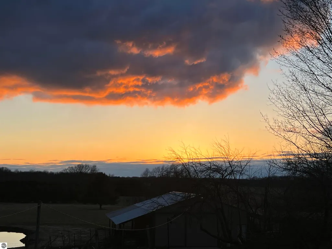
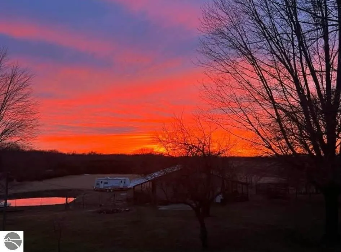
Escape to your own private country retreat! Set on 5.3 beautiful acres with a pond, mature trees, abundant wildlife, and gorgeous sunset views, this updated 1,719 sq. ft., 4-bedroom, 2-bath home features a primary bedroom with an en-suite bath and walk-in closet, commercial tanning bed professionally wired to home with 220v. plus the space, privacy, and outbuildings that are hard to find. The remodeled kitchen features updated cabinets and countertops, while the remodeled living room gives the home a fresh, updated feel. Additional improvements include widened and rounded doorways, new interior doors, French doors, upgraded ductwork, a newer 3-ton central A/C system, spray-foam insulation beneath the home, a pellet stove, and newer metal roofs on the home and garage. The home also has a propane furnace; however, the current and previous owners have primarily heated with the pellet stove as a more economical alternative to propane. The 33x24 and 29x37 outbuildings feature concrete floors and electricity. One serves as a spacious four-car garage with two overhead doors. The finished 18x10 tiny house/office has electricity, heat, and A/C, offering additional flexible space. The property offers a beautiful mix of open and wooded land with a hunting shack and plenty of room for livestock, hobbies, recreation, or a hobby farm. Enjoy peaceful country living and exceptional privacy while still being just minutes from US-127. If you’ve been searching for acreage, privacy, abundant storage, and a move-in-ready home with room to enjoy the outdoors, this property deserves a closer look. Schedule your private showing and come experience everything this unique country property has to offer! Seller is a licensed Real Estate Broker in the State of Michigan.
| Price History | |
|---|---|
| 9/28/2026 | Listed $295,000 |
General Features
| Sewer | Private Sewer |
|---|---|
| Heating | Forced Air,Propane,Pellet Stove |
| Cooling | Central Air |
| Possession | Within 30 Days |
| Roof | Metal |
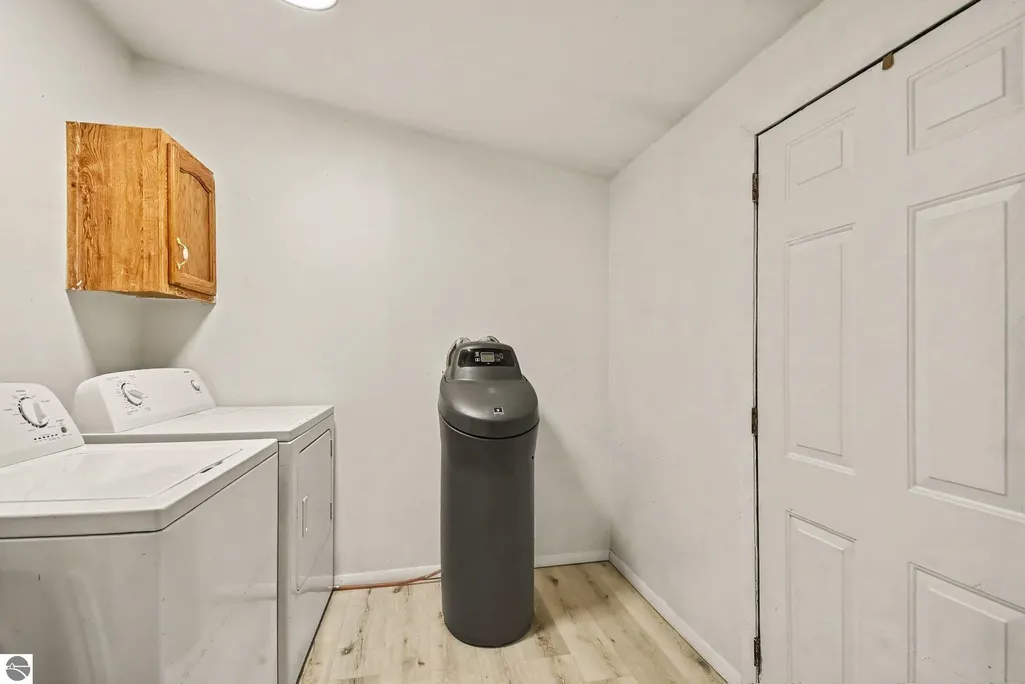
| Appliances | Refrigerator,Oven/Range,Washer,Dryer,Electric Water Heater |
| Garage Spaces | 4 |
| Association Fee Includes | None |
| Patio/Porch Features | Deck,Covered,Porch |
| Architectural Style | Ranch |
| Construction Materials | Vinyl Siding |
| Pets Allowed | false |
| Year Built | 1997 |
| View | Countryside View,Seasonal View |
| Township | Sumner |
| Property Subtype | Single Family Residence |
| Tax Year | 2026 |
| Waterfront Features | Pond |
| Community Features | None |
| Accessibility | None |
| Assoc Fee Paid Per | Annually |
| County | Gratiot |
| New Construction | No |
| Property Type | Residential |
| Attached Garage | No |
| Energy Efficient | Not Applicable |
| Subdivision Name | None |
| Garage Y/N | Yes |
| Green Water Conservation | Not Applicable |
| Other Structures | Pole Building(s),Shed(s) |
| Full Baths | 2 |
| Status | New |
| Directions | From US-127,take Washington Rd west to Duffield Rd,to property on west side of road. |
| City | Sumner |
| High School District | Alma Public Schools |
| Zoning Description | Residential,Horses Allowed |
| Lot Size Units | Acres |
| Lot Size Square Feet | 230868 |
| Carport Y/N | No |
| Tax Annual Amount | 1685.94 |
| Home Warranty Y/N | No |
| Lease Renewal Y/N | No |
| Lease Considered Y/N | No |
| Structure Type | Manufactured/HUD |
| Primary Bedroom Level | Main |
| Living Area Units | Square Feet |
| Standard Status | Active |
| Middle/Junior School District | Alma Public Schools |
| Elementary School District | Alma Public Schools |
| Tax Assessed Value | 55700 |
| Ownership Type | Private Owner |
| Lease Amount Frequency | Annually |
| Legal Description | DEED L 569 P 892 COM 166 FT S OF NE COR OF SE 1/4 OF NW 1/4,TH W 278 FT,N 166 FT,W 556 FT,S 332 FT,E 834 FT,N 166 FT TO POB,SEC 33-11-4. 5.30 A M/L. |
| Freehold | VOW,BBO,IDX |
Interior Features
| Interior Amenities | Walk-In Closet(s),Granite Bath Tops,Mud Room,Drywall,Ceiling Fan(s),WiFi |
|---|---|
| Basement | Crawl Space |
| Fireplace Features | Stove,Electric,Pellet Stove,Corn |
| Kitchen Level | Main |
| Basement (Y/N) | No |
| Air Conditioning Y/N | Yes |
| Heating Y/N | Yes |
| Window Features | Blinds |
| Fireplace Y/N | Yes |
| Above Grade Finished Area | 1719 |
| Laundry Features | Main Level |
| Total Bedrooms | 4 |
| Living Room Level | Main |
| Main Level Bedrooms | 4 |
| Main Level Bathrooms | 2 |
| Below Grade Finished Area Unit Type | Square Feet |
| Above Grade Finished Area Unit Type | Square Feet |
| Total Baths | 2 |
| Primary Bathroom Features | Private |
| Kitchen Area | 162.56 |
| Kitchen Length | 12.7 |
| Kitchen Width | 12.8 |
| Primary on Main | 161.063 |
| Second Bedroom Length | 13.3 |
| Second Bedroom Width | 12.11 |
| Bedroom 3 Area | 117.466999999 |
| Bedroom 3 Length | 9.7 |
| Bedroom 3 Width | 12.11 |
| Bedroom 4 Area | 113.834 |
| Bedroom 4 Length | 9.4 |
| Bedroom 4 Width | 12.11 |
| Dining Room Area | 13 |
| Dining Room Width | 12.8 |
| Living Room Area | 262.787 |
| Living Room Length | 21.7 |
| Living Room Width | 12.11 |
| Primary Bedroom Area | 208.64 |
| Primary Bedroom Length | 16.3 |
| Primary Bedroom Width | 12.8 |
| Dining Room Level | Main |
| Dining Room Area | 166.4 |
| Bedroom 4 Level | Main |
| Bedroom 3 Level | Main |
| Second Bedroom Level | Main |
Exterior Features
| Fencing | Fenced |
|---|---|
| Parking Features | Gravel,Private,Detached,Concrete Floors |
| Lot Features | Rolling Slope,Landscaped,Metes and Bounds |
| Water Source | Private |
| Lot Size Area | 5.3 |
| Number of Buildings | 3 |
| Spa | No |
| Lot Dimensions | 166x834x332x556 |
| Lot Size Acres | 5.3 |
| Road Surface Type | Gravel |
| Waterfront Y/N | No |
| Other Equipment | Dish TV |
| Road Responsibility | Public Maintained Road |
| Horse Y/N | Yes |
Amenities
- Foreclosure
- Views
- Short Sale
- New Construction
- Adult 55+
- Lease To Own
- No HOA Fees
- Furnished
- Primary On Main
- Air Conditioning
- Seller Finance
- Green
- Fixer Upper
- Horse
- Golf
- Fireplace
- Deck
- Garage
- Basement
- Pool
Property vs Single Family Average in 48889
Price
Taxes
Year Built
 Listing information is provided by Participants of the MichRIC MLS. IDX information is provided exclusively for personal, non-commercial use, and may not be used for any purpose other than to identify prospective properties consumers may be interested in purchasing. Information deemed reliable but not guaranteed. ©: MichRIC MLS. Last Update September 27, 2026 8:16 PM UTC
 Northern Great Lakes REALTORS® MLS All information deemed reliable but not guaranteed. All properties are subject to prior sale, change or withdrawal. Neither listing broker(s) or information provider(s) shall be responsible for any typographical errors, misinformation, misprints and shall be held totally harmless. Listing(s) information is provided for consumer's personal, non-commercial use and may not be used for any purpose other than to identify prospective properties consumers may be interested
